Online interior design

Design your room online in 5 minutes

Enter the room size and where the windows are. You get two furniture layouts to scale, a visualization, a shopping list with prices and a PDF — no photo, no drawing, no 3D software.

  • free first preview
  • full plan from $4.99
  • works on your phone
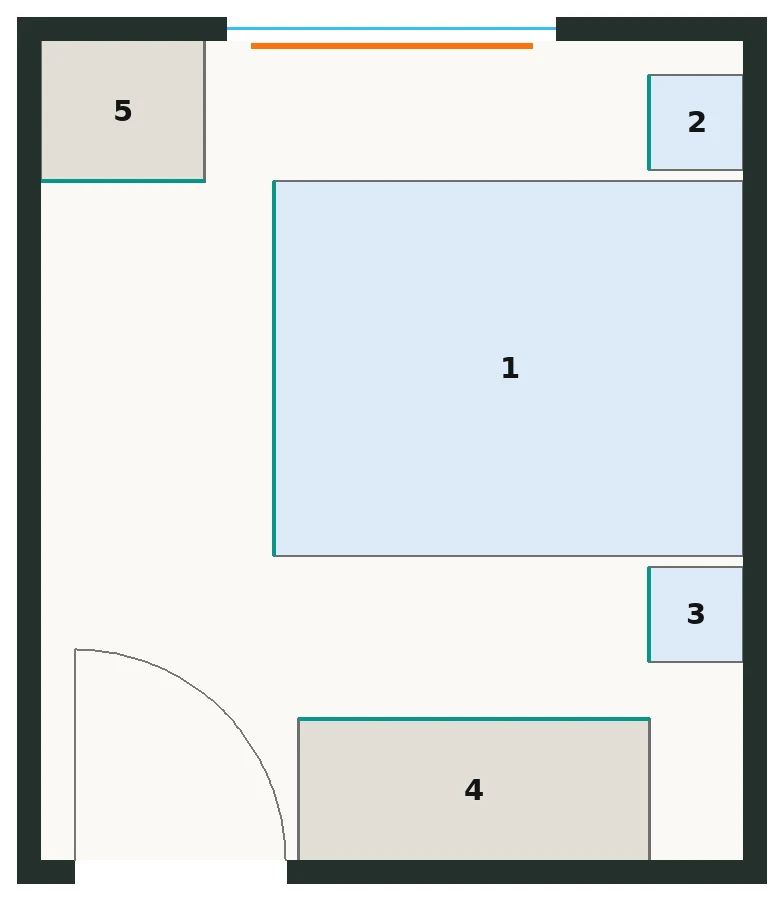
Floor plan of a 3 × 3.5 m bedroom with furniture to scale: 160 bed, bedside tables, two wardrobes
Plan to scale
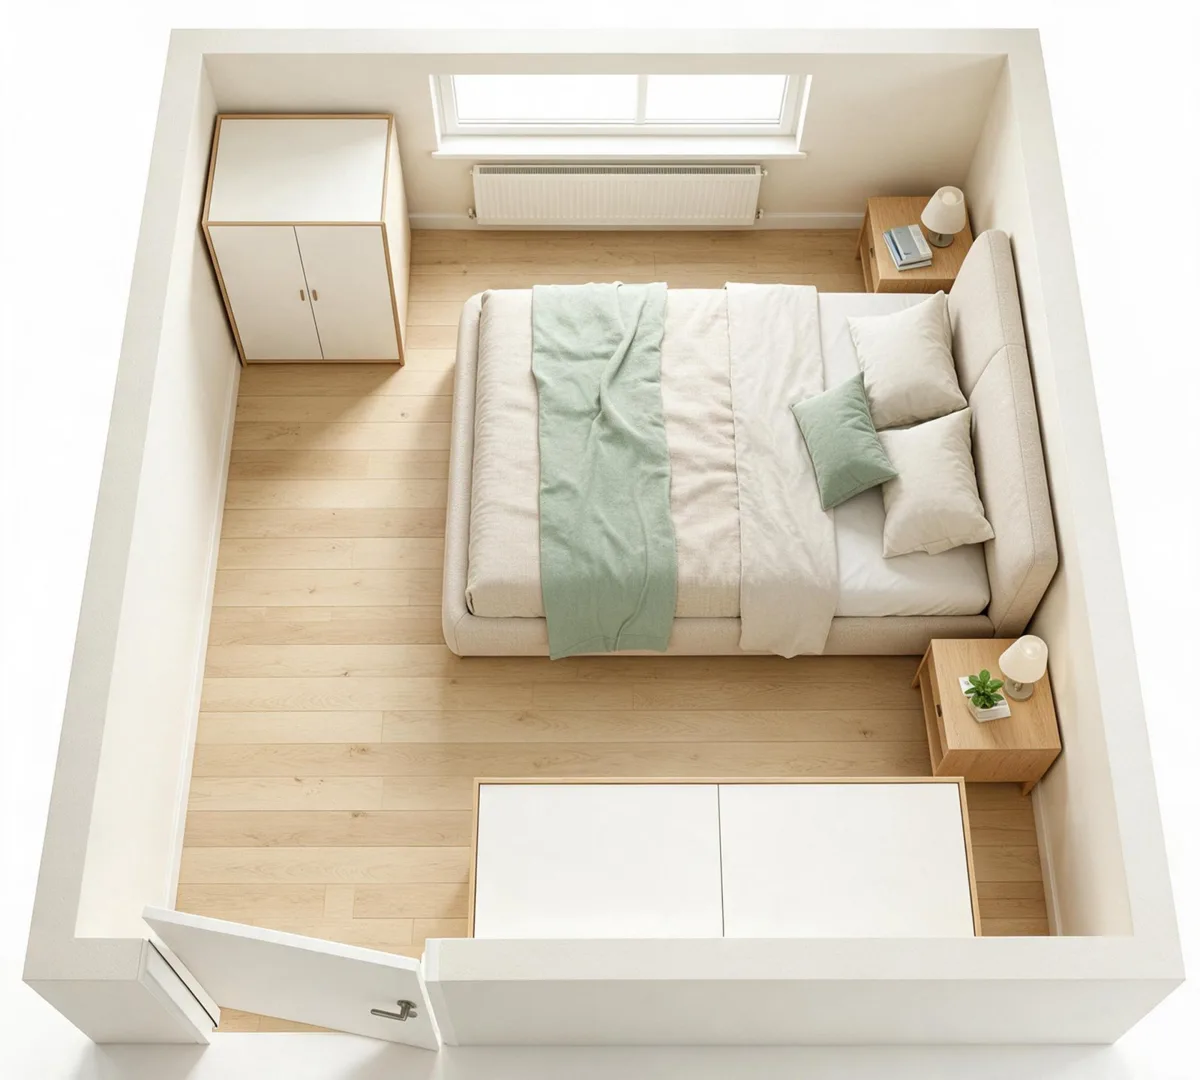
The same bedroom visualized from above without a ceiling — furniture exactly where it is on the plan
Visualization from the plan

2

furniture layouts

8

room types

1–4 min

for a ready plan

$4.99

instead of $290–1000 per room

What you get in a room design

What e-design studios sell in their basic package — in a few minutes.

Two layouts to scale

Genuinely different: another wall for the bed or sofa, another work zone. With the size of every piece and the door swing.

A visualization of each option

The room from above, without a ceiling — see colours and proportions before you buy anything.

Shopping list with prices

What to look for and in what size (e.g. “wardrobe 150 × 60 cm, sliding doors”) with typical price ranges.

Colour palette

Walls, floor, fabrics and an accent in your style — consistent across the room.

Printable PDF

Both options with a numbered plan and a furniture table — for you, your carpenter or the store.

Two revisions included

Say what to change: “more storage”, “cheaper option”, “desk by the window”. The rest of the layout stays.

How online interior design works — 3 steps

  1. 1

    Size, door and windows

    Stand in the doorway and enter the width and length of the room. Mark windows and radiators with buttons — “opposite”, “left”, “right”.

  2. 2

    What you need

    Who lives there, what has to fit (a 160 bed, a desk, a table for 4…), a style from thumbnails and a furniture budget.

  3. 3

    Your plan

    In 1–4 minutes you get two options checked for walkways and door swings; unlock them for visualizations, a shopping list and a PDF.

Plan a room, kitchen, bathroom or hallway

In kitchens and bathrooms the sink and toilet stay by the water supply; in a hallway every door stays reachable.

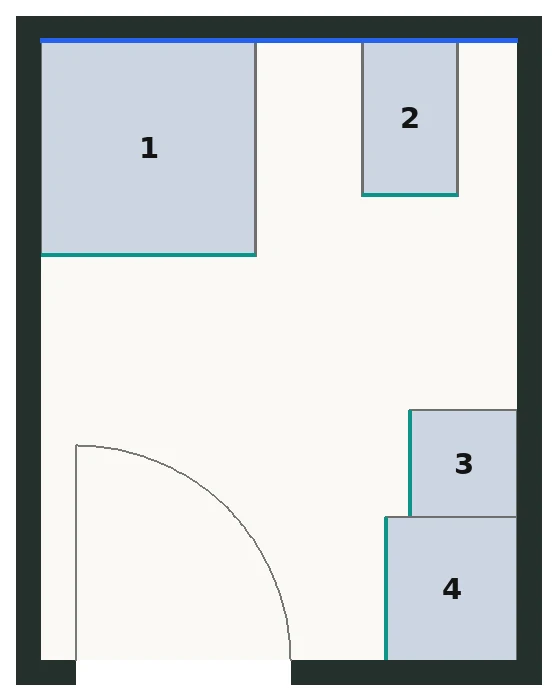
Floor plan of a 2 × 2.6 m bathroom: 90 cm shower in the corner, toilet by the soil stack, washbasin and washing machine
Bathroom 2 × 2.6 m — toilet by the soil stack, 90 × 90 shower
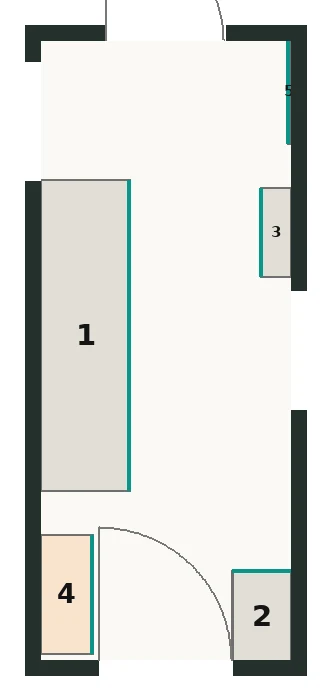
Floor plan of a 1.7 × 4.2 m hallway with three doors: 210 cm wardrobe, shoe cabinet, bench and mirror
Hallway 1.7 × 4.2 m — 210 cm wardrobe and a clear path to three doors

E-design studio, 3D planner or Izbaviz?

Online interior design studio

$290–1000

per room

  • layout options, moodboard, renders
  • calls with a designer, 1–3 weeks
  • contractor drawings in pricier packages

Free 3D room planner

$0

Planner 5D, Homestyler, store planners

  • you drag every piece yourself
  • you have to learn the software
  • nobody checks if a walkway is too narrow

Izbaviz — Plan a room

$0 / $4.99

free preview / full plan

  • a ready layout in 1–4 minutes, no drawing
  • walkways, doors and windows checked automatically
  • visualization, shopping list, PDF, 2 revisions

To be clear: this is a concept — furniture layout, style and shopping. We do not design wiring or plumbing, prepare contractor documentation or measure the room for you.

Online interior design FAQ

A concept for one room in a few minutes: two furniture layouts to scale, a visualization of each, a shopping list with sizes and prices, a colour palette and a PDF. You enter the room size, where the door and windows are, what you need and the style you like. No drawing and no photo needed.
Your first plan comes with a free preview of one layout. The full plan costs 30 credits, which is the Designer pack for $4.99. For comparison, online interior design packages from freelancers typically cost $290–1000 per room.
Every option is checked automatically: furniture does not overlap or block the door, there is room to open wardrobes and kitchen units, every piece can be reached by a walkway of at least 60 cm, and a double bed is accessible from both sides. You measure the room yourself, so double-check sizes before buying.
Living room, bedroom, kids room, home office, studio, kitchen, bathroom and entrance hall. For kitchens and bathrooms we ask which wall has the water supply so the sink and toilet stay there, and in a hallway you can add doors to other rooms.
Partly: furniture layout, style, colours and a shopping list are what e-design studios sell in their basic package. We do not design wiring, plumbing or contractor documentation, and we do not move walls. If your renovation needs those decisions, you need a designer or an architect.
Yes. Two revisions are included. Just write what to change, e.g. “more storage” or “desk by the window”, and the plan is recalculated while the rest of the layout stays. Further revisions cost 5 credits.

See how to lay out the furniture in your room

The first preview is free. All you need is a tape measure.

Plan your room →
Plan your room for free →